Hero Banner Image

Real Estate

at Windham Mountain Club

Elevated Mountain Living

Each home and townhouse at Windham Mountain Club balances contemporary architecture with the surrounding landscape. Featuring sweeping mountain views, peaceful seclusion, and adventure at your doorstep, this is what living should look like. Homeowners at Stonewall Glen and the Windham Mountain Club Residences enjoy access to the Standard Membership, offering world-class amenities, private events, and exclusive access to Windham Mountain Club year-round.

Single Family Lots For Sale Late 2026 | Townhouses Presale Begins Late 2027

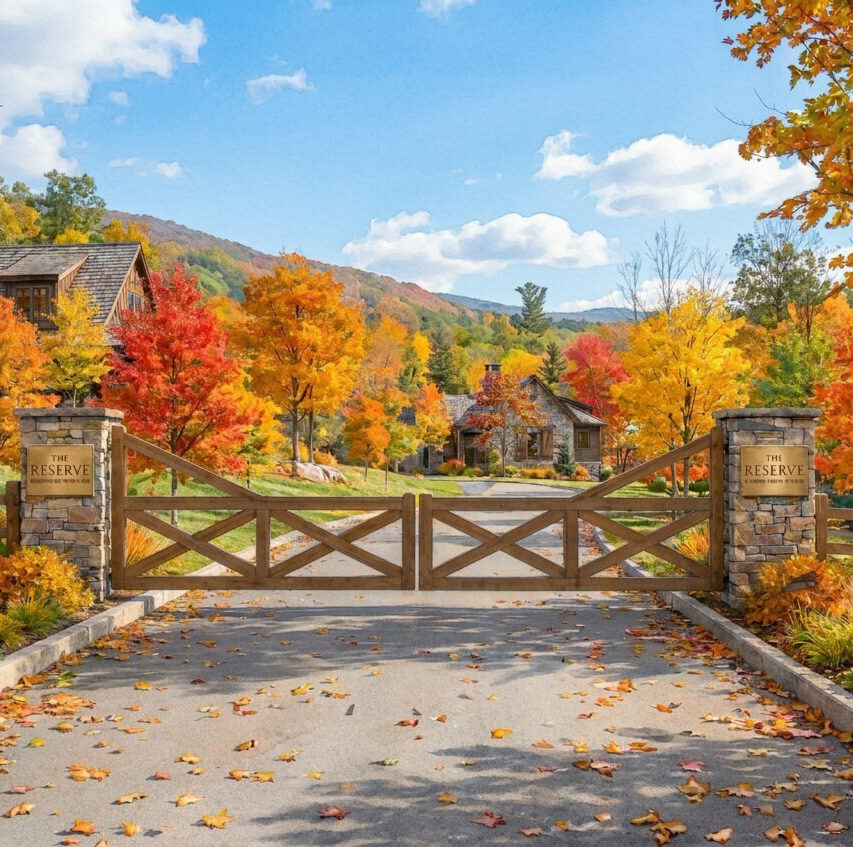
The Reserve at WMC

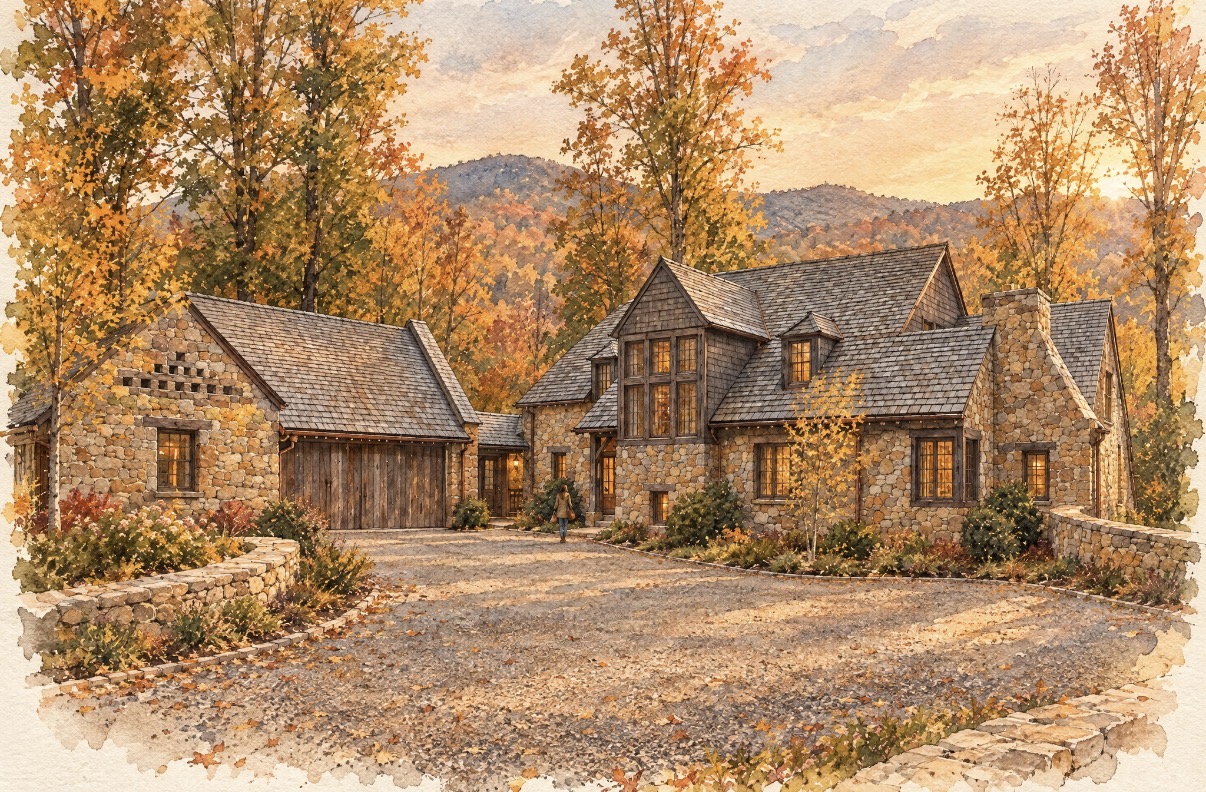
Welcome to The Reserve at Windham Mountain Club, where thoughtfully designed single-family lots, ranging from 2,500 to 6,500 square feet compliment the natural landscape. Choose from flexible floor plans and three-tiered build options (high, medium, and low) through our select team of design build partners, aided by our WMC Development team, or pursue a custom design with a buyer-selected team, under approval and oversight of the WMC Architectural Design Committee. Each of options are designed to protect long-term property values with high-quality materials and intricate design, ensuring effortless ownership and generational mountain memories for you and your loved ones.
View Floorplans
Breaking Ground 2027

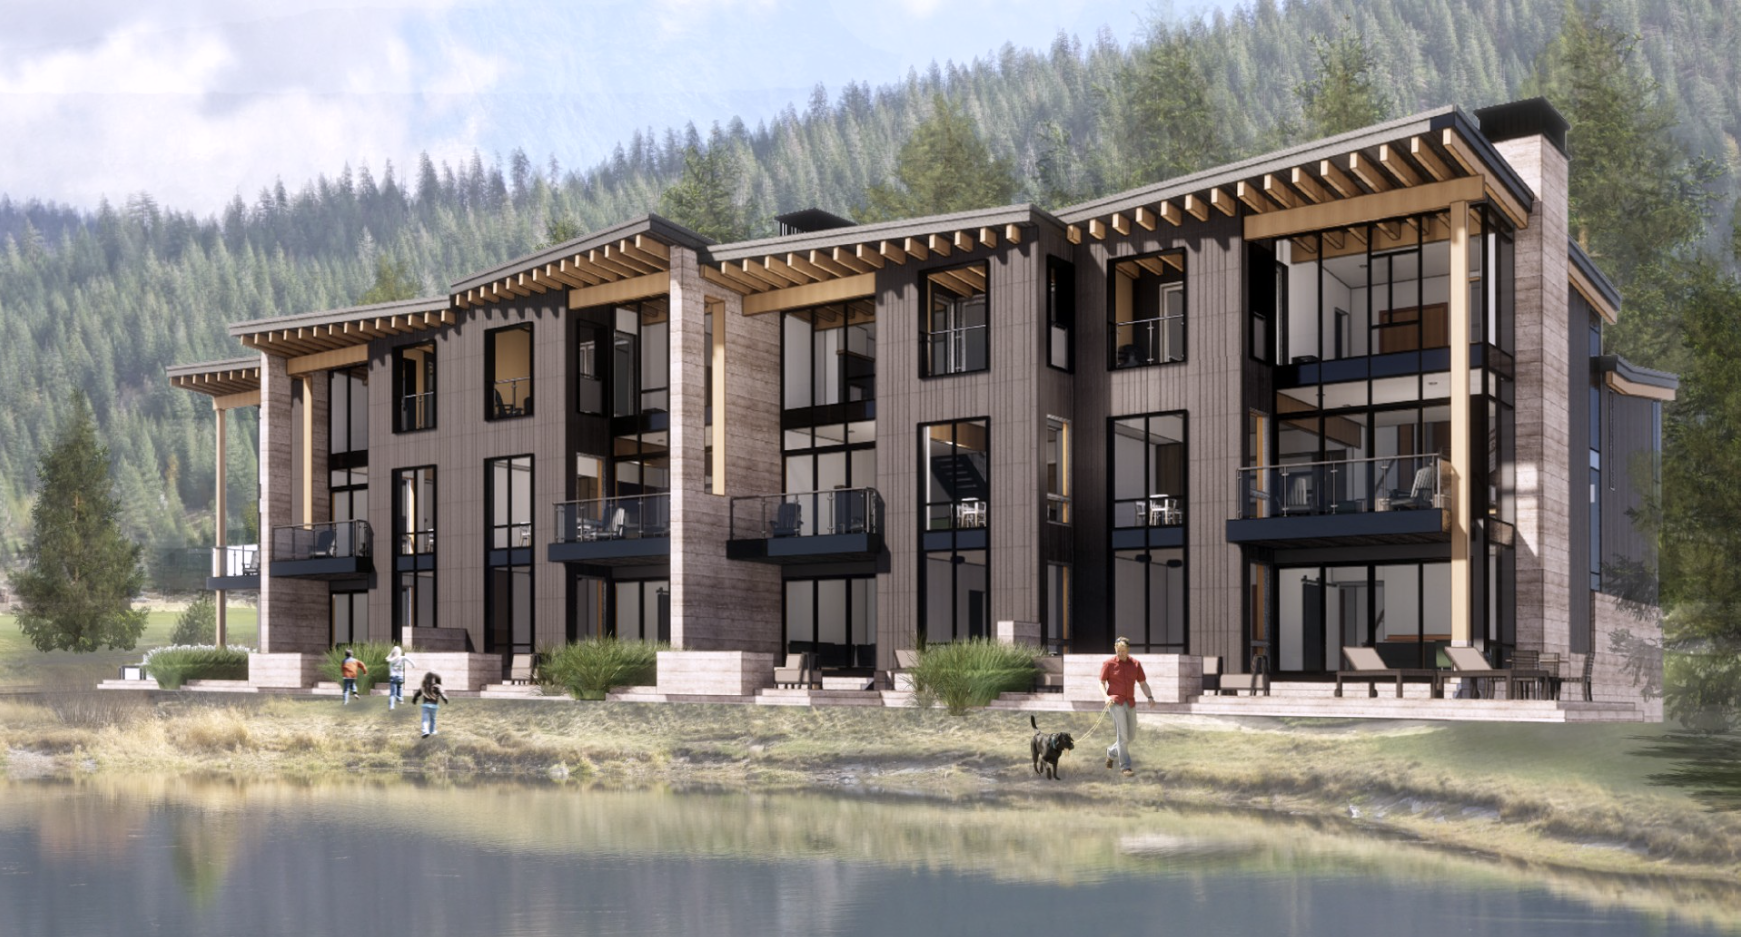
Townhomes

WMC Reserve Features

A WMC image
Mountain Contemporary Design

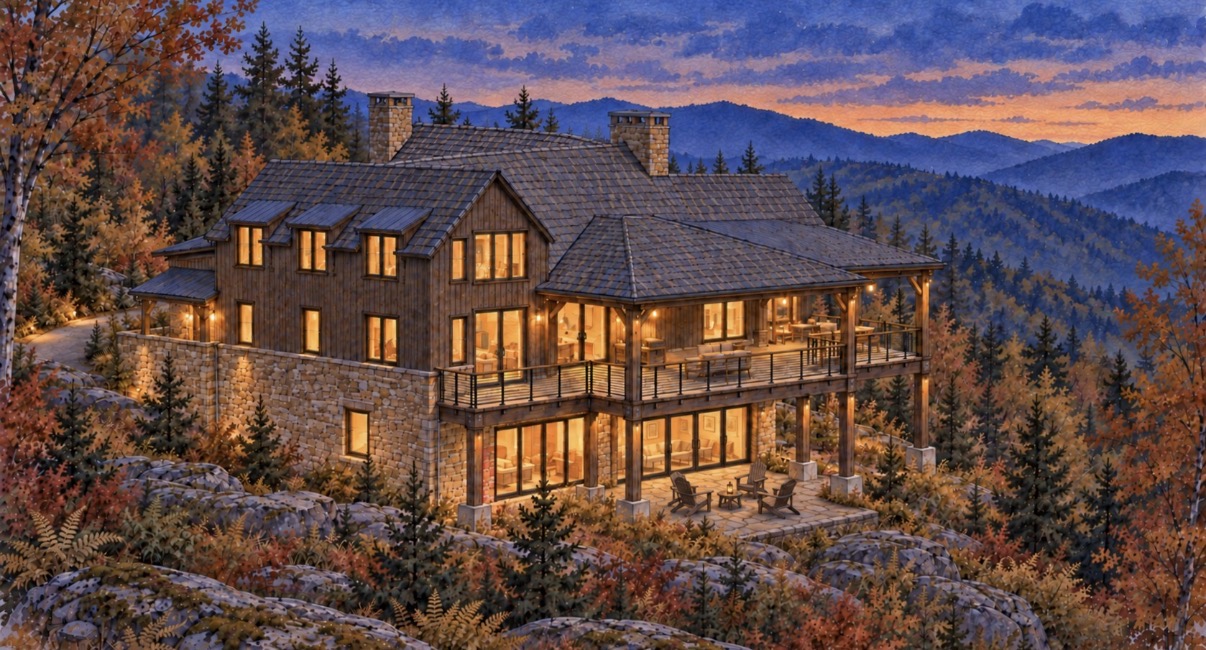
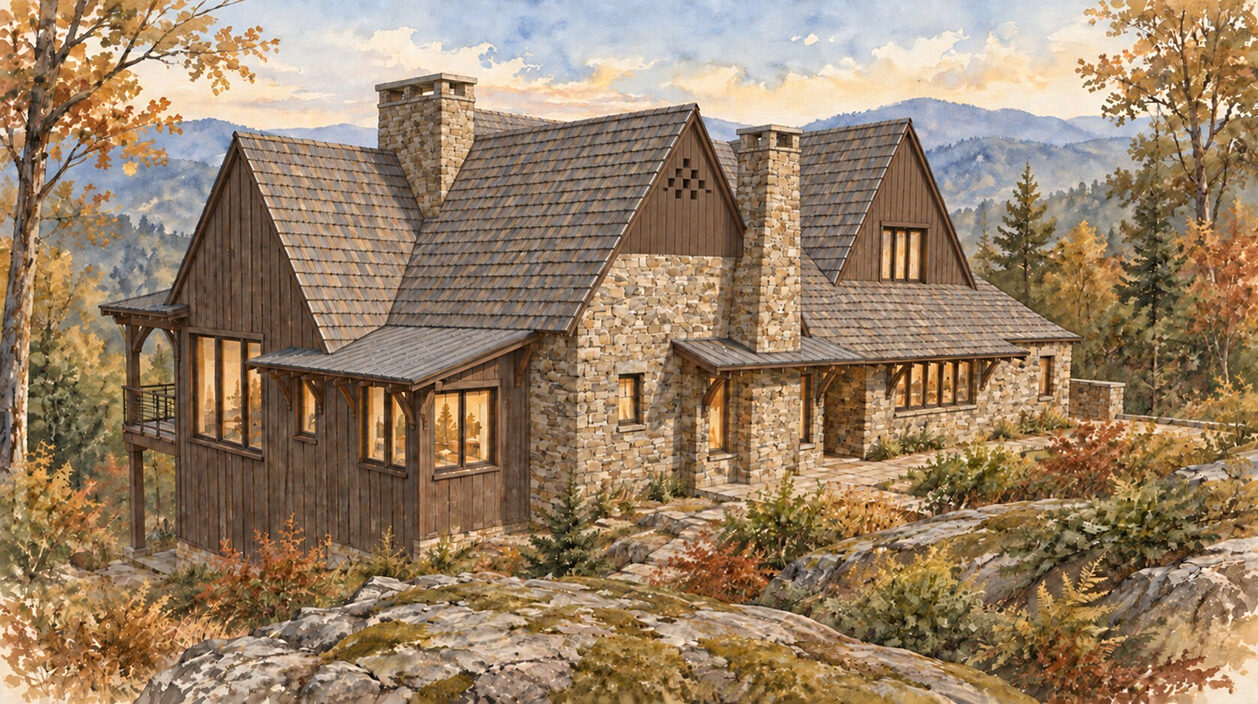
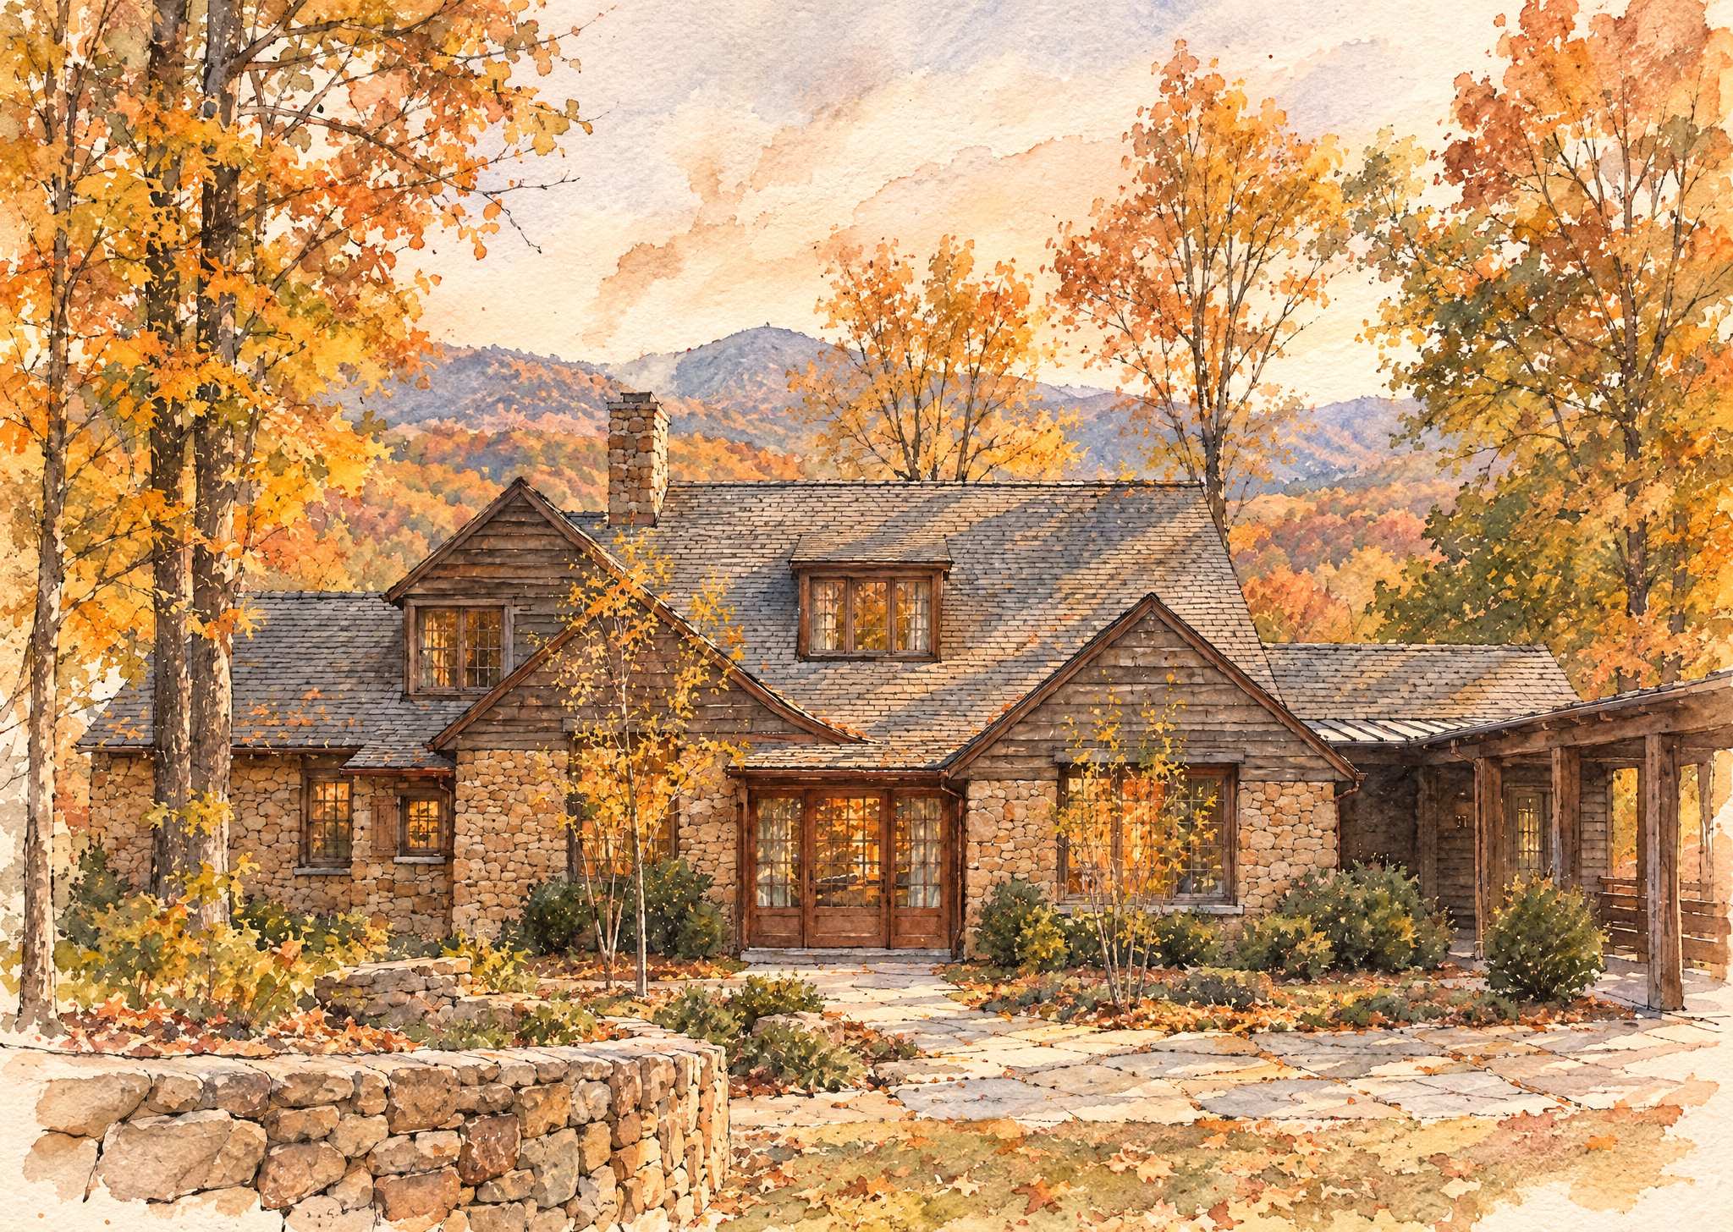
Each home is crafted using glass and wood to enhance breathtaking outdoor views and provide a warm, inviting mountain ambiance.

A WMC image
Expansive Views & Natural Light

Each home is strategically oriented to offer expansive mountain views and abundant natural daylight, enhancing your connection to the serene surroundings.

A WMC image
Outdoor Gathering Spaces

Emphasizing outdoor living, these homes feature large decks and patios equipped with hot tubs, BBQ grills, and lounge areas, perfect for entertaining and relaxation.

A WMC image
Covered Parking & EV Support

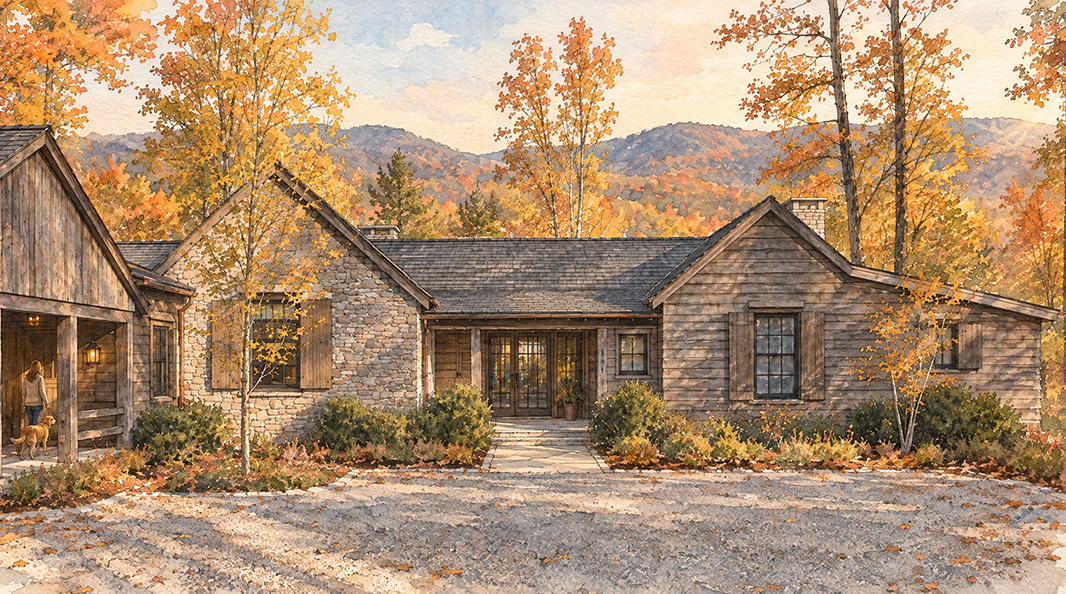
Your cars will be out of the elements with the convenience of a covered parking garage for two cars, with optional EV charging available.

A WMC image
Open Plan Living

The living room, kitchen, and dining area follow an open-plan design, highlighted by a double-sided feature fireplace and custom-built kitchen cabinetry.

A WMC image
High-End Finishes

Primary bedrooms boast large walk-in closets and five-fixture bathrooms. In-home finishes include high-end appliances and engineered white oak wood floors.